Crescent Heights
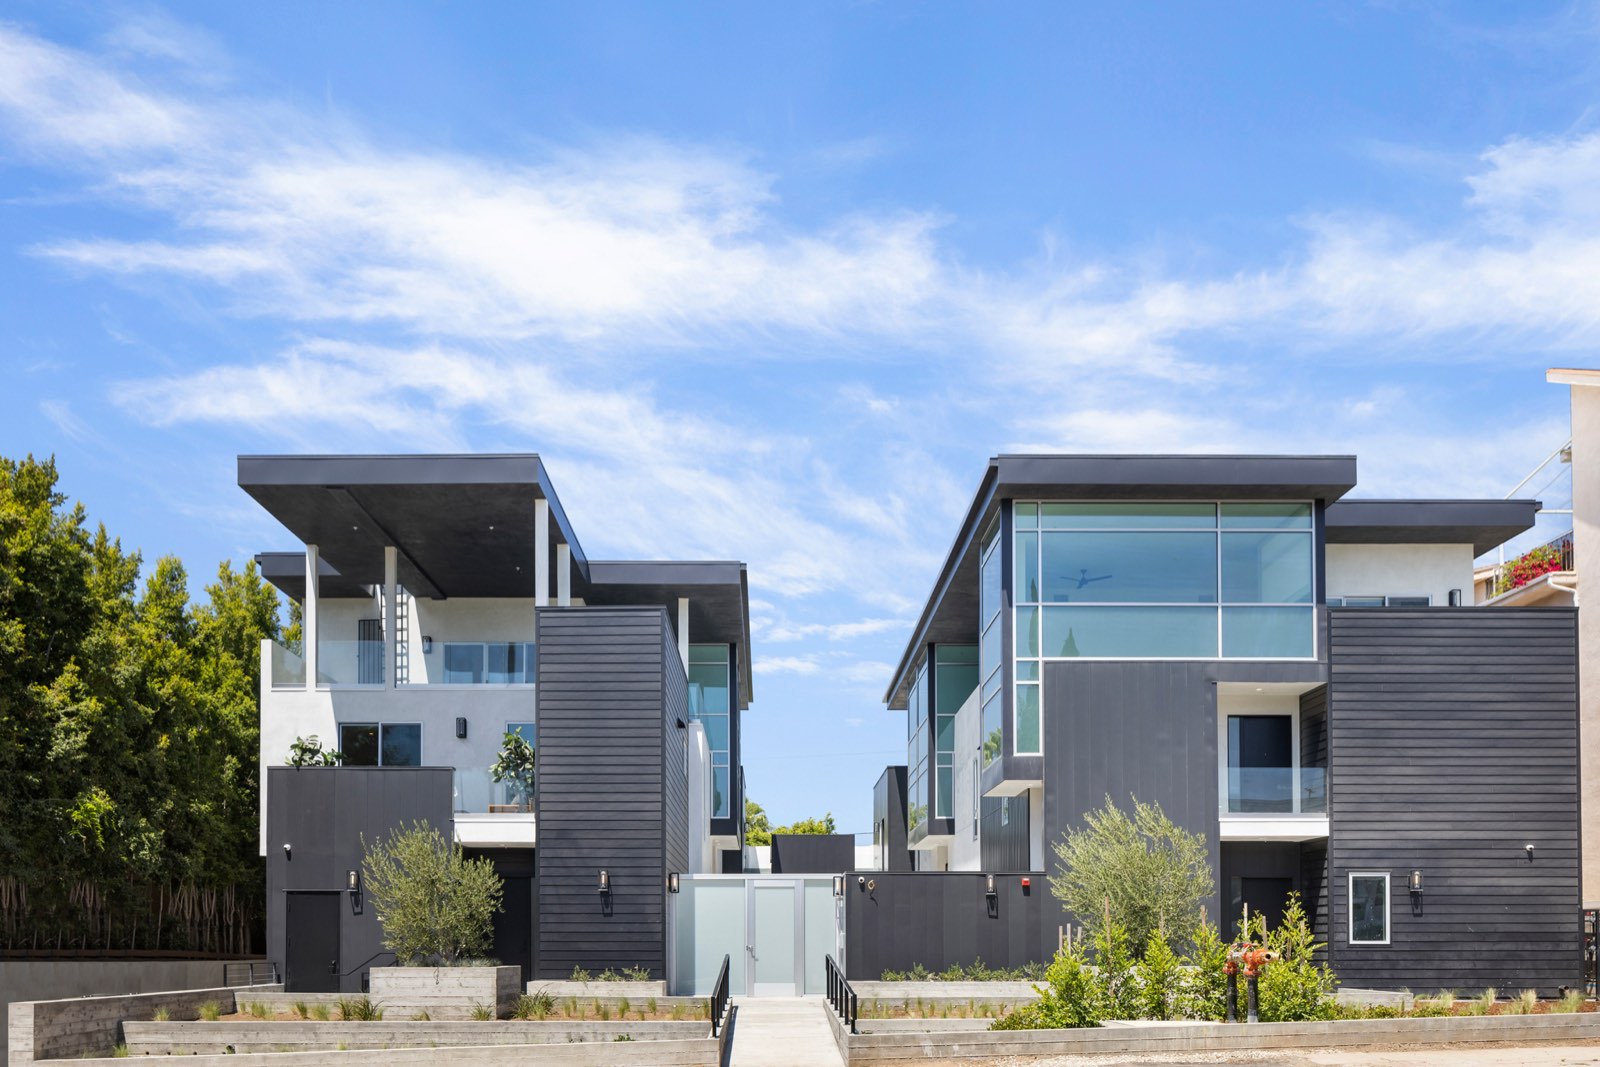
Two adjacent lots combined and redeveloped into a 12-unit multifamily building.
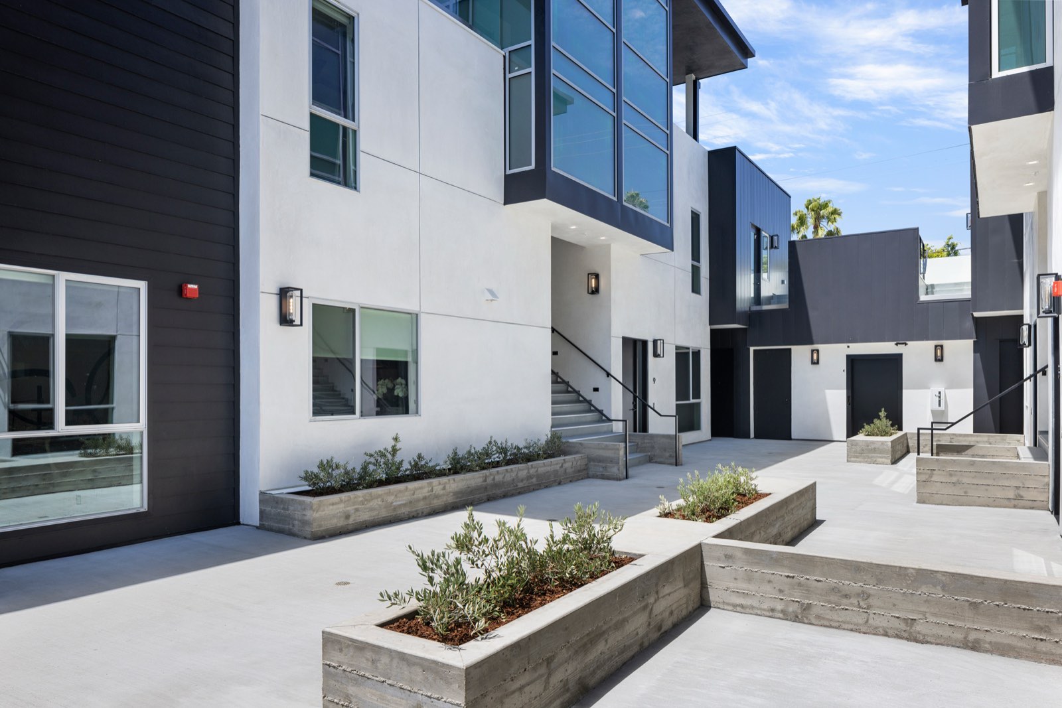
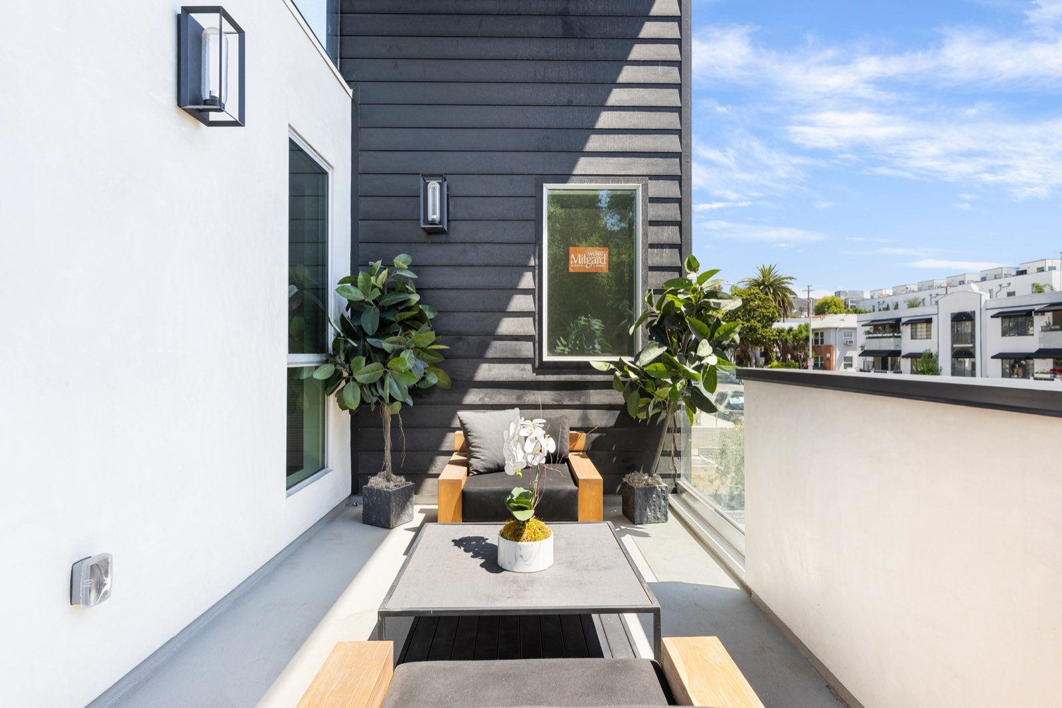
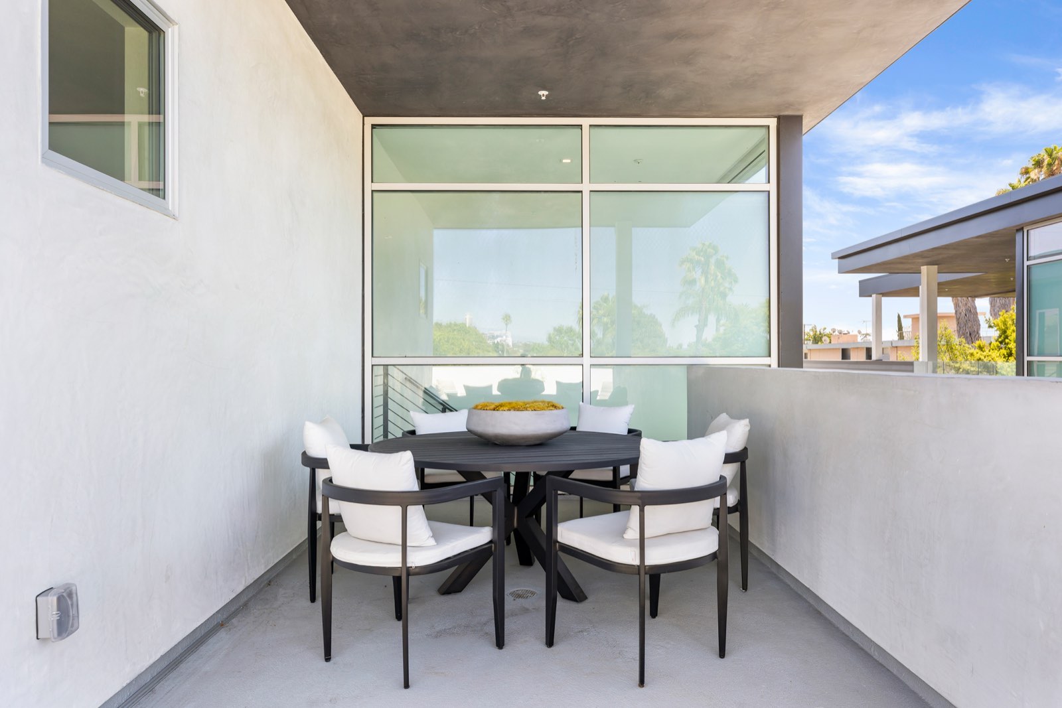
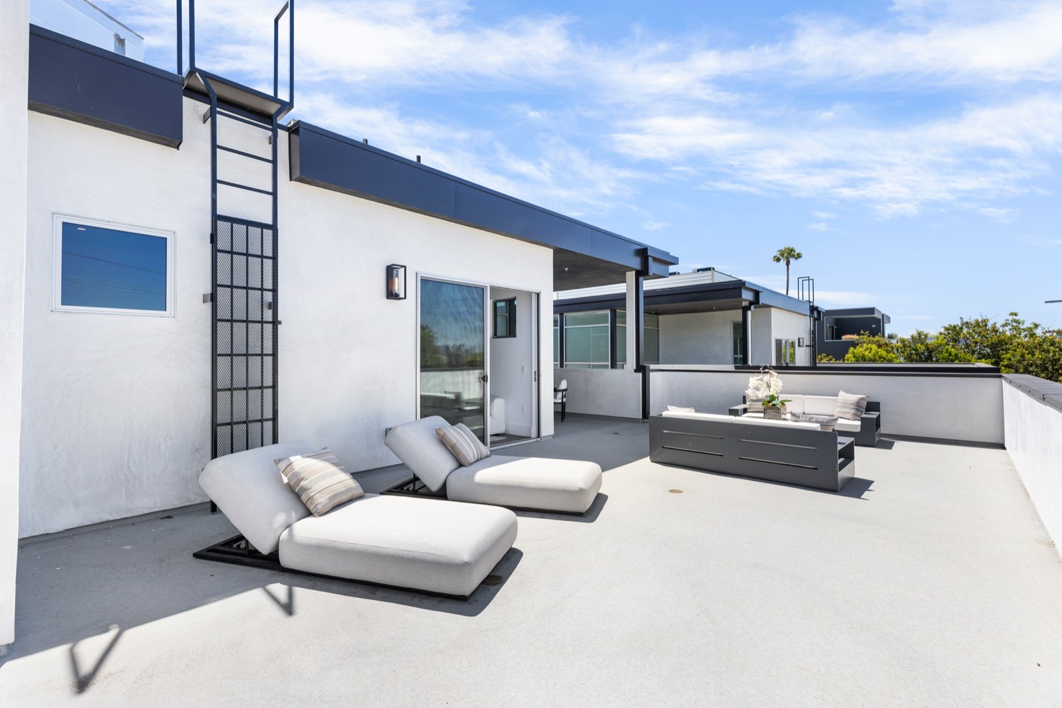
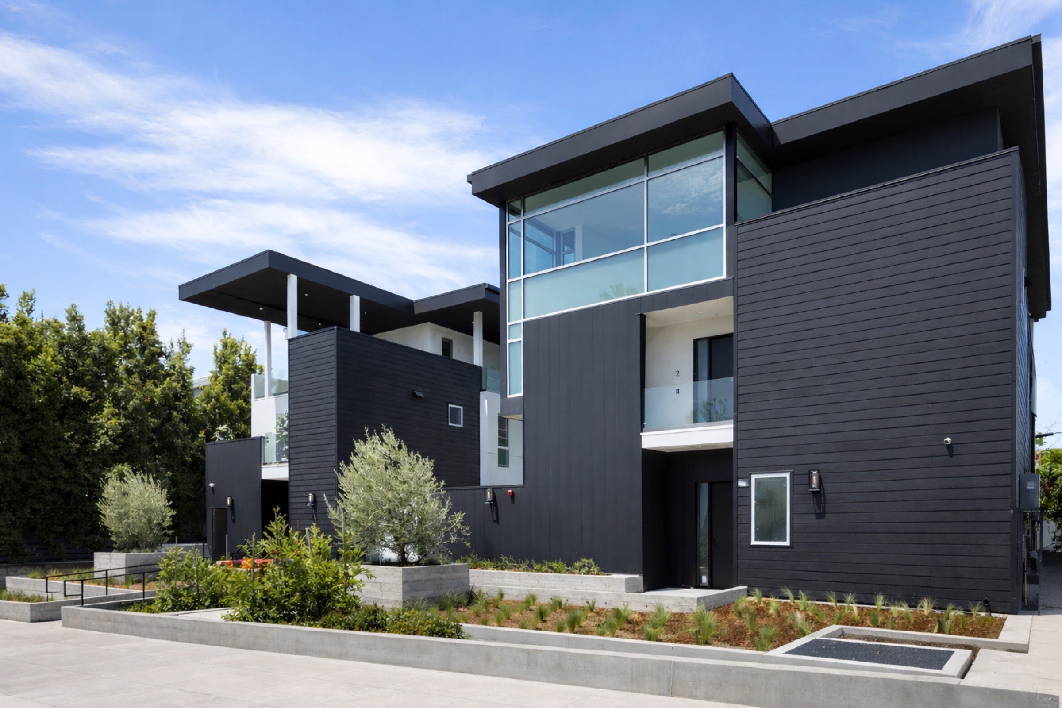
Crescent Heights began as two adjacent lots in West Hollywood with existing homes that did not represent the highest and best use of the site. We combined the parcels and redeveloped them into a 12-unit multifamily building, increasing density while maintaining a sense of privacy and scale within the neighborhood.
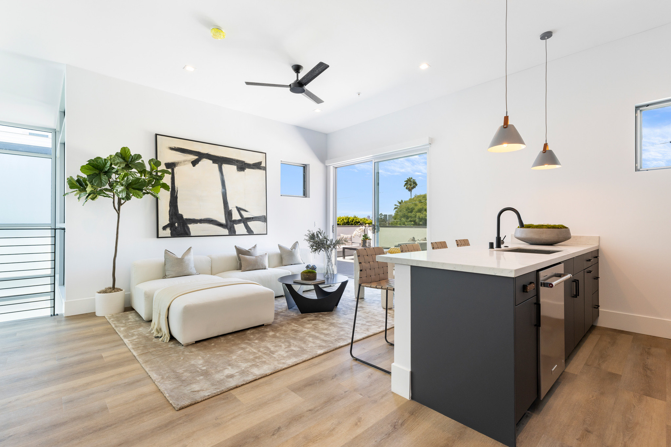
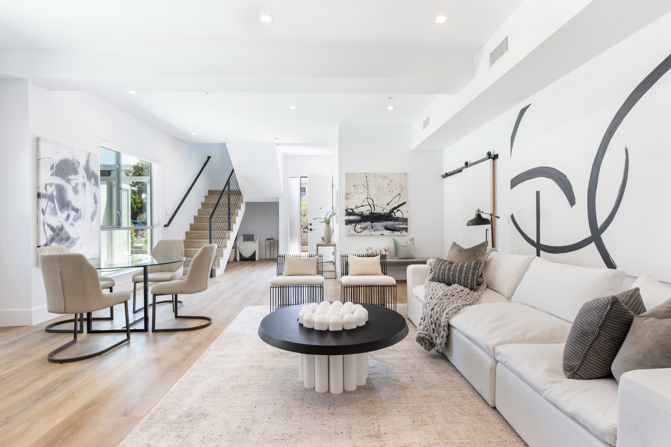
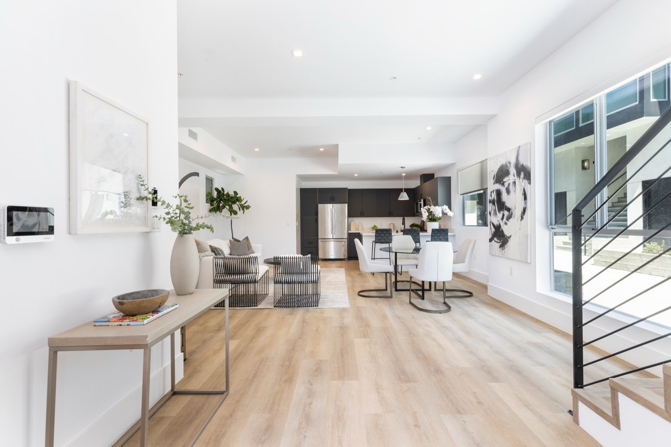
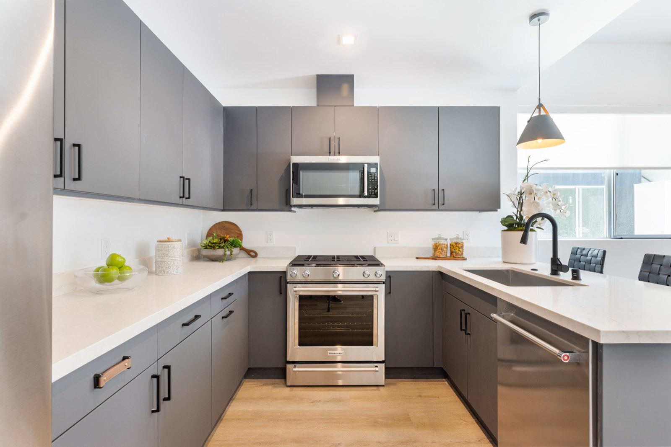
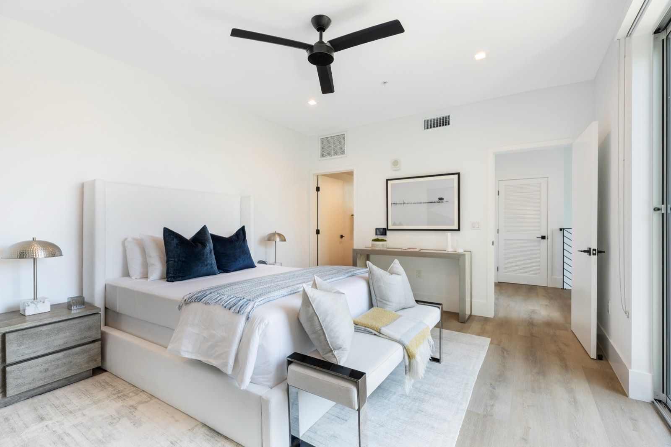
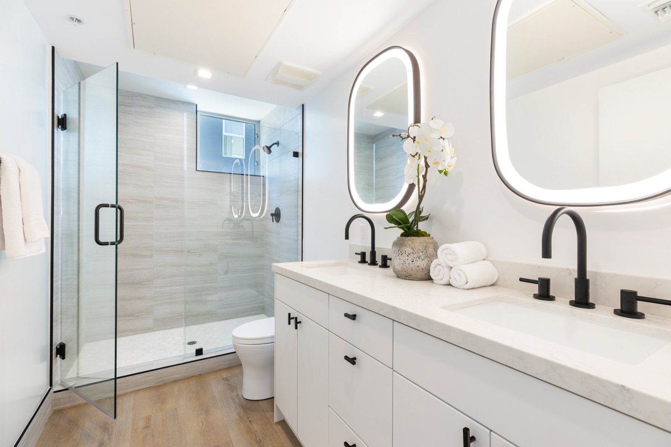
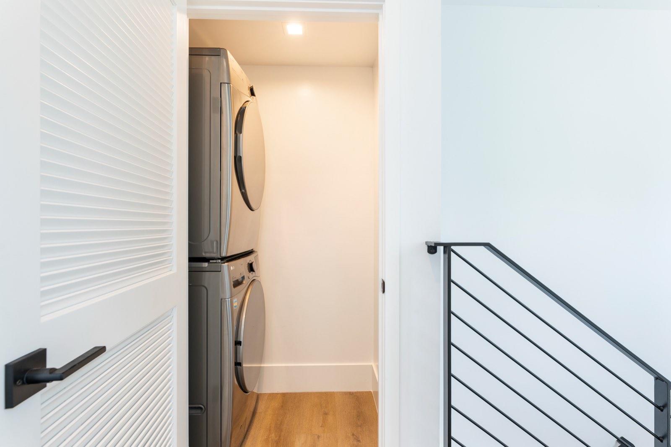
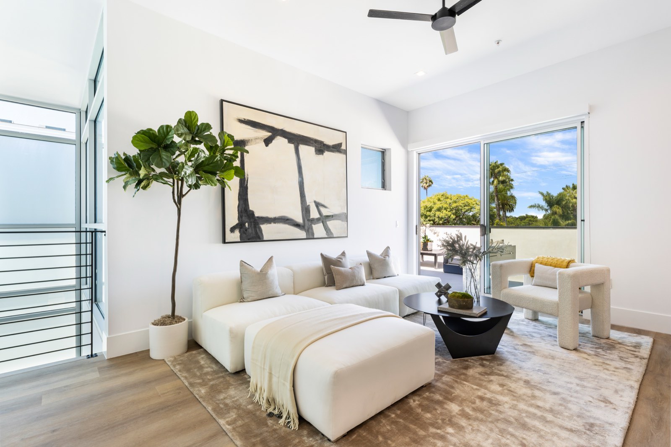
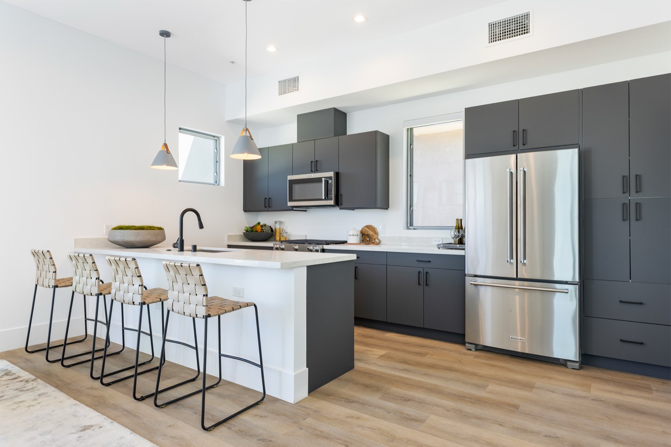
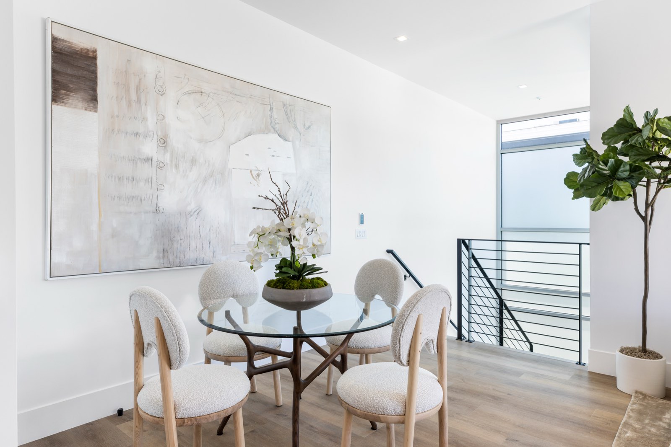
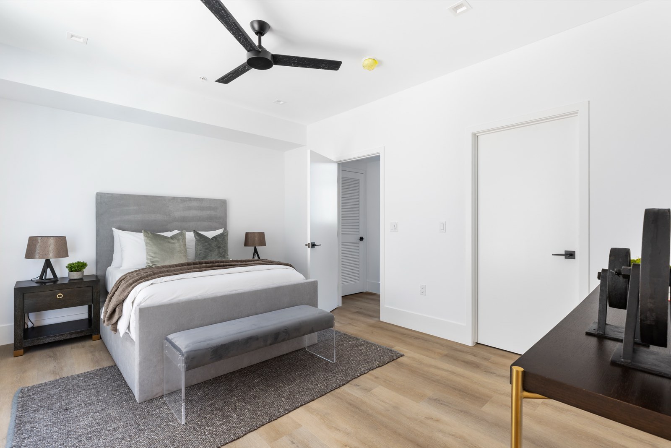
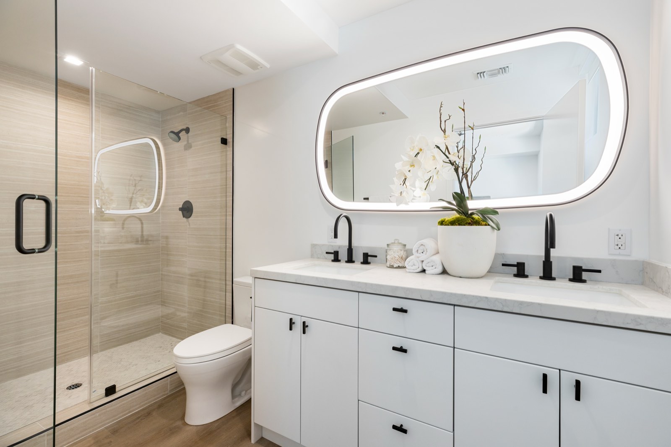
The project was designed around light, layout, and livability. Large windows and clean, efficient floor plans create an open feel throughout, while the overall design avoids the typical look and experience of a standard Los Angeles apartment. Smart home systems were integrated to improve ease of use and day-to-day functionality.
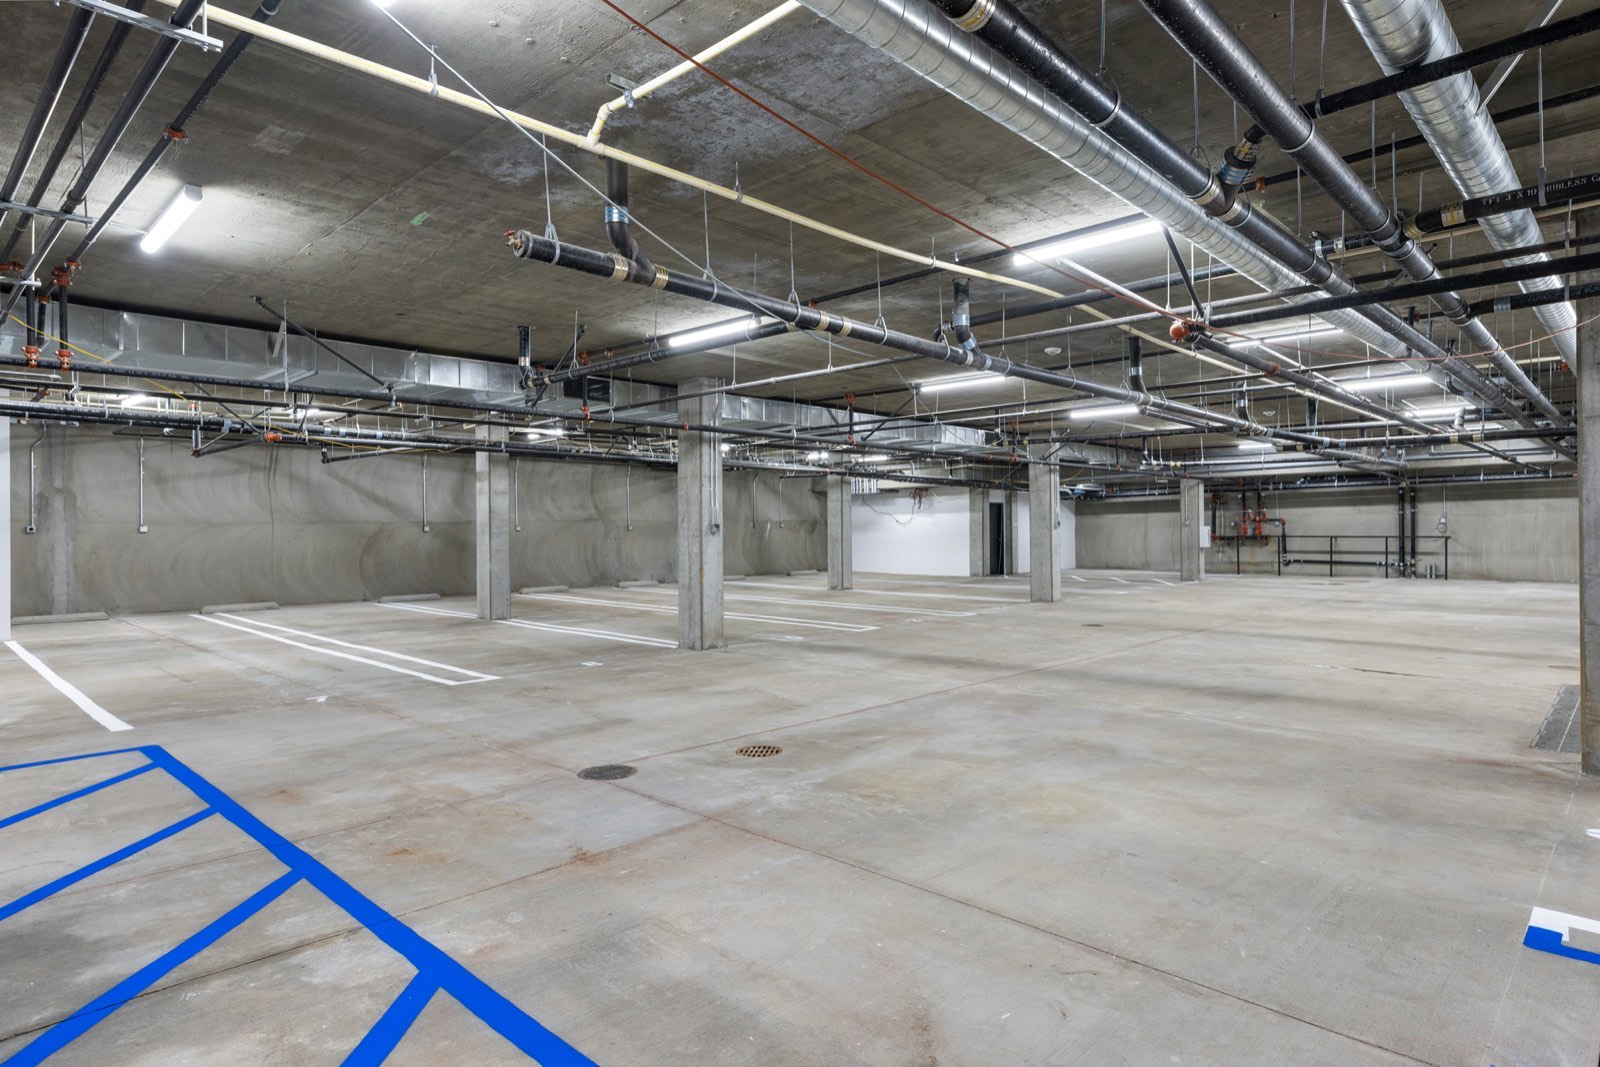
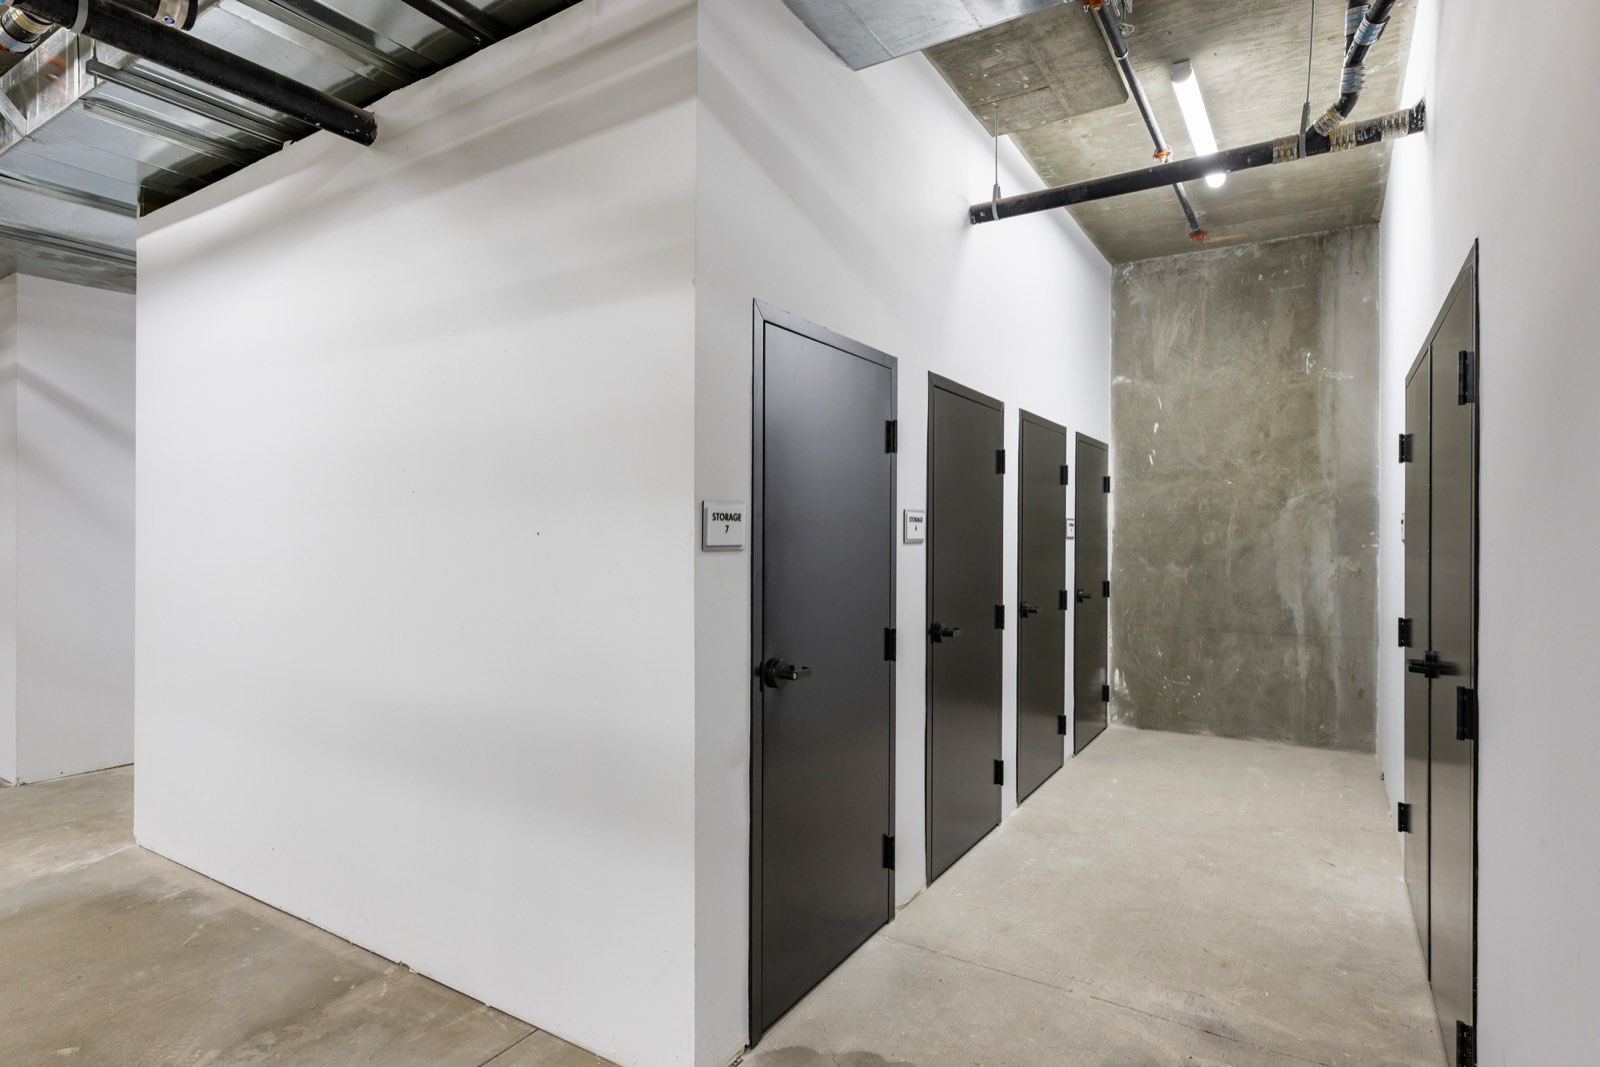
Subterranean parking, electric vehicle charging infrastructure, and dedicated storage were integrated below grade, allowing the building above to remain clear, efficient, and centered on the residential experience.
← Back to Development