74 Beverly Park
Project TypeGround-Up Development
LocationBeverly Park
Sq Ft28,613
Lot Size2.21 Acres
Beds8
Baths15
About The Project
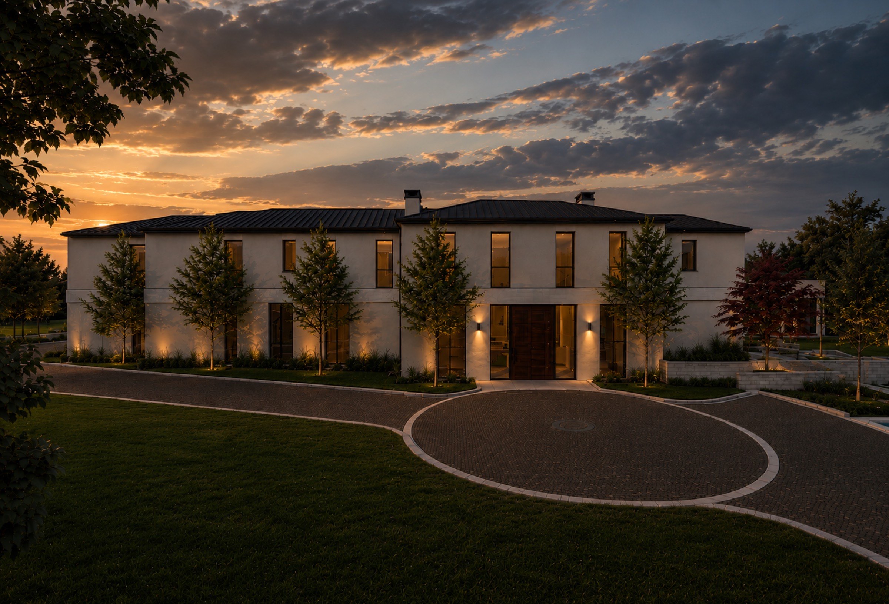
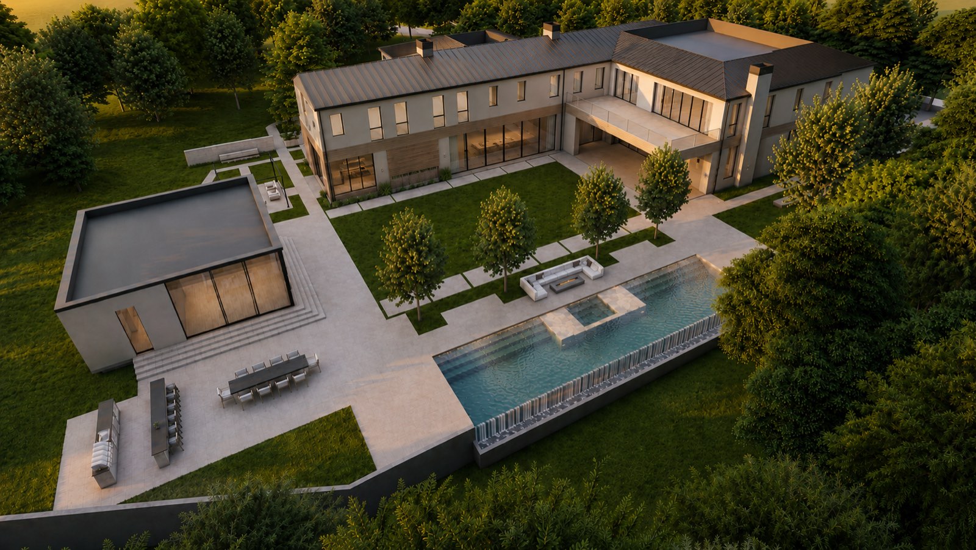
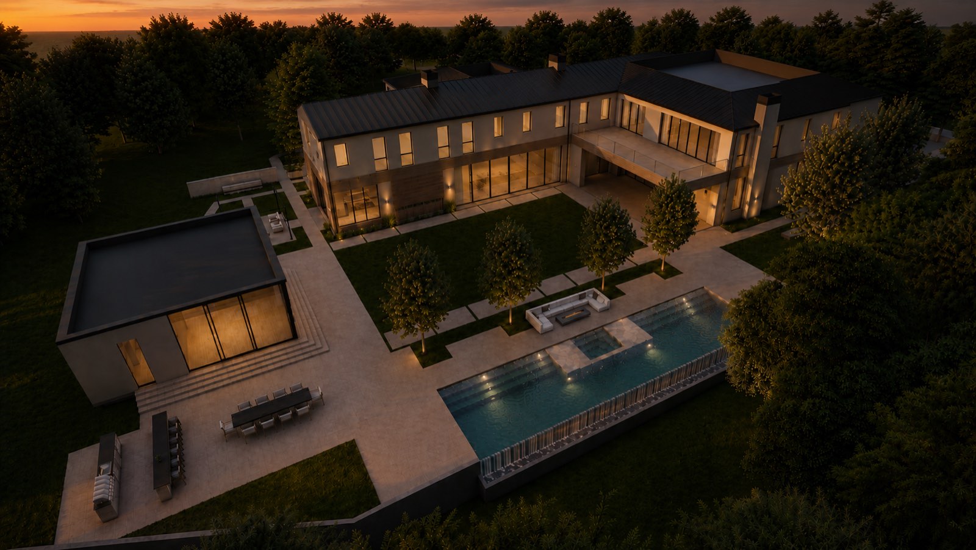
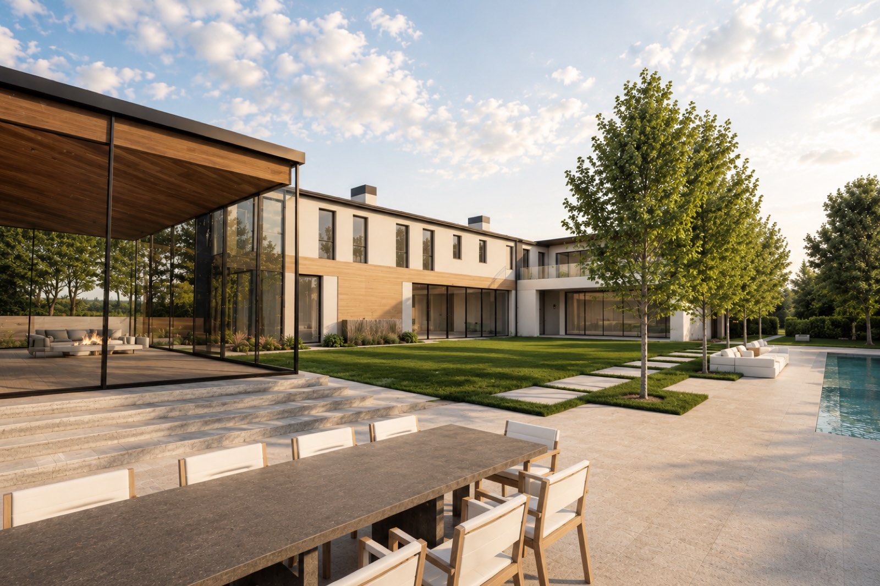
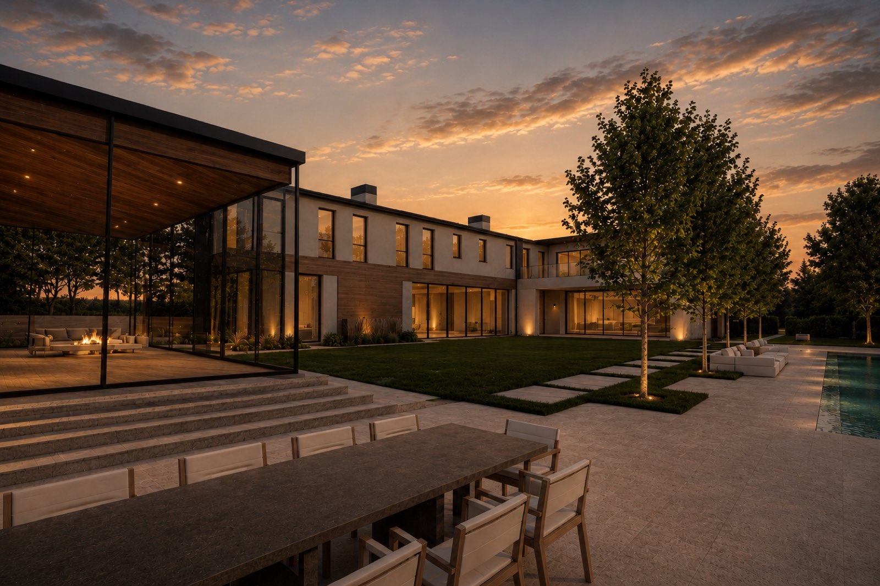
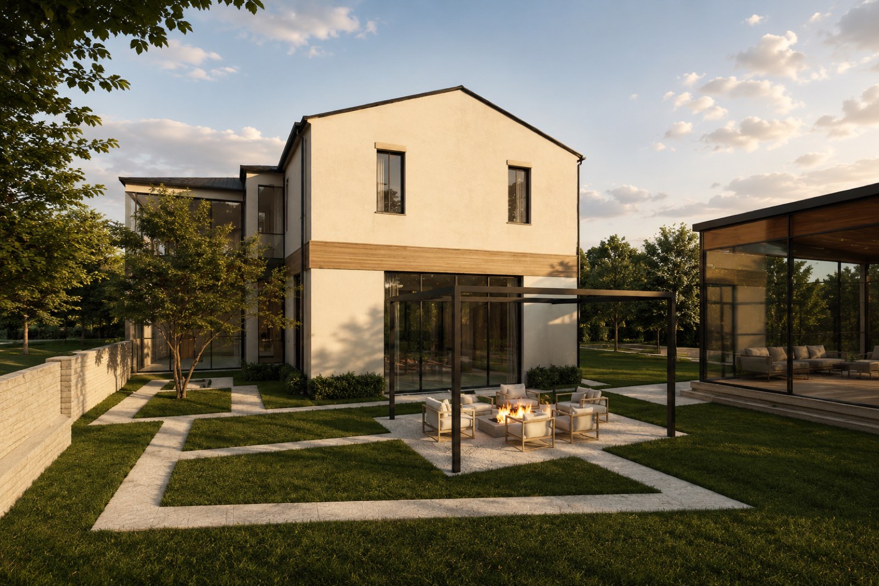
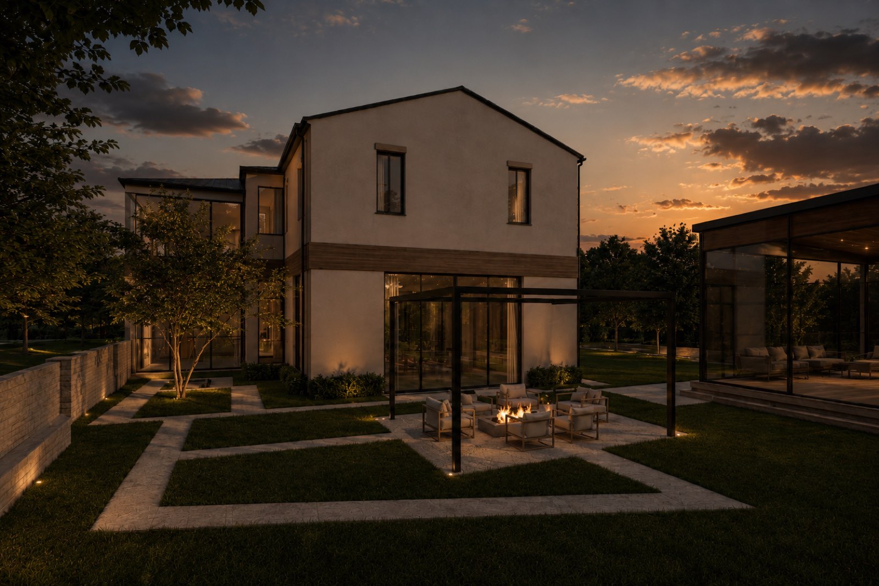
A fully entitled ground-up estate on a 2.21-acre site within Beverly Park.
74 Beverly Park was originally a 14,000 square foot guest house, staff quarters, and security building serving the main residence at 73 Beverly Park. Following acquisition, the structure was demolished to create a 2.21-acre land site positioned for a new estate.
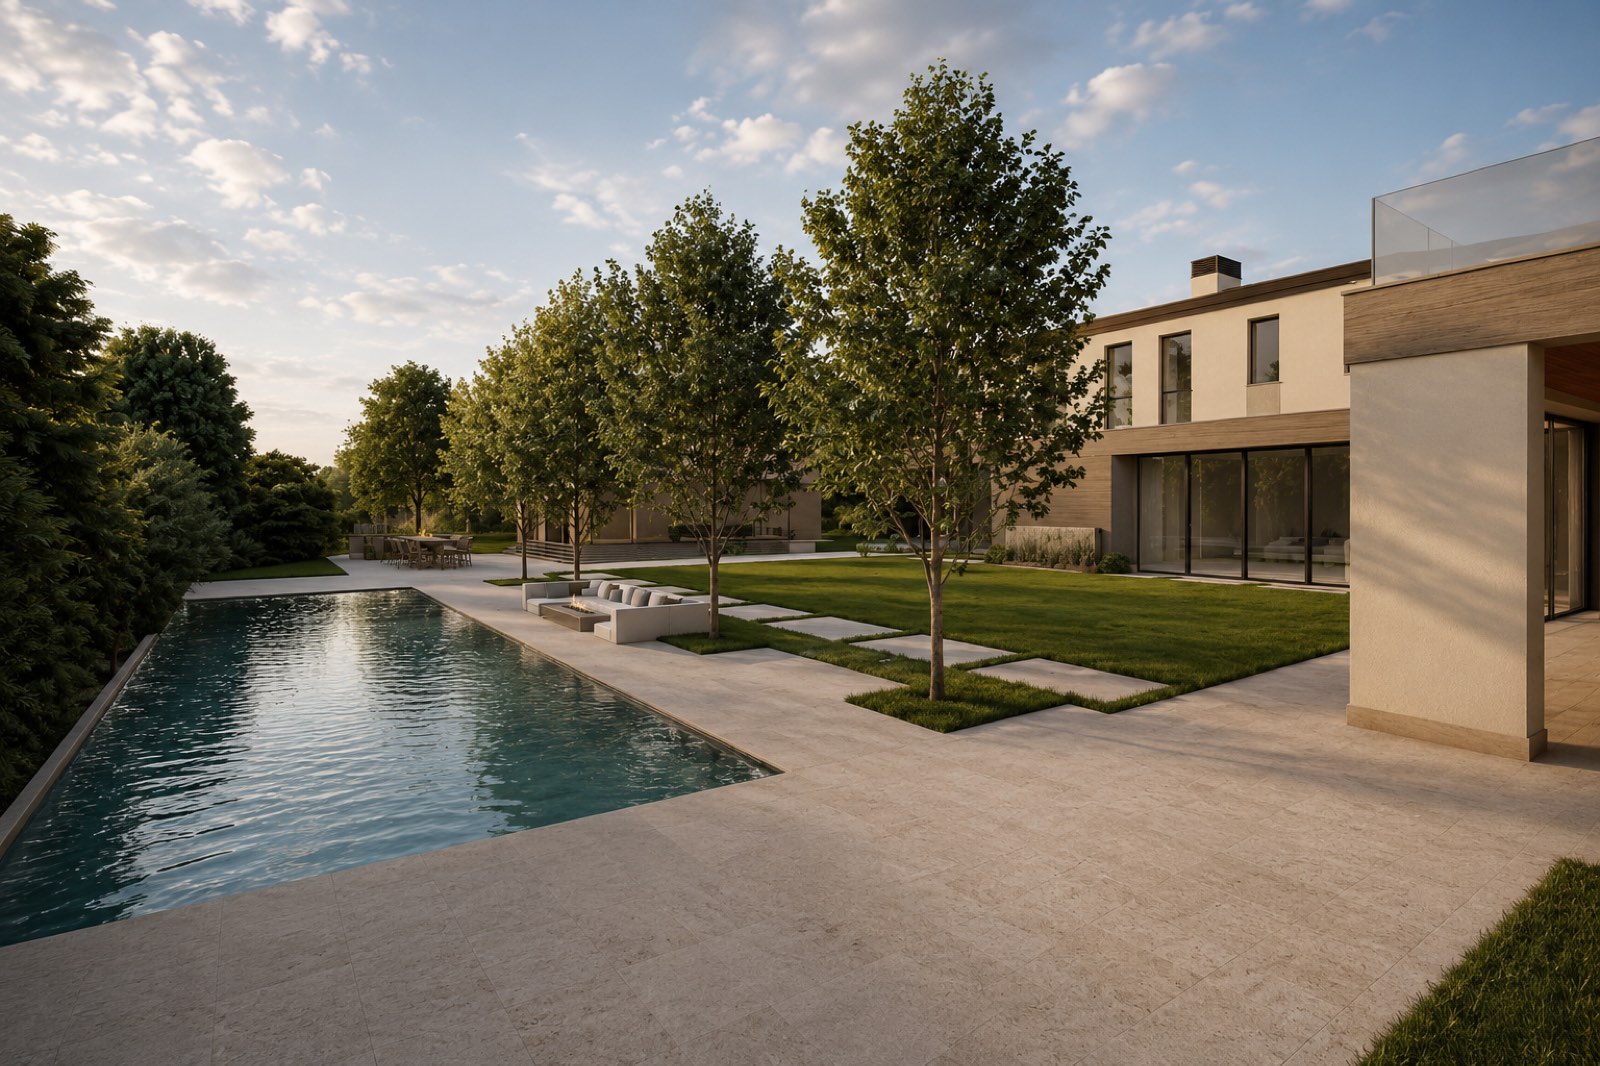
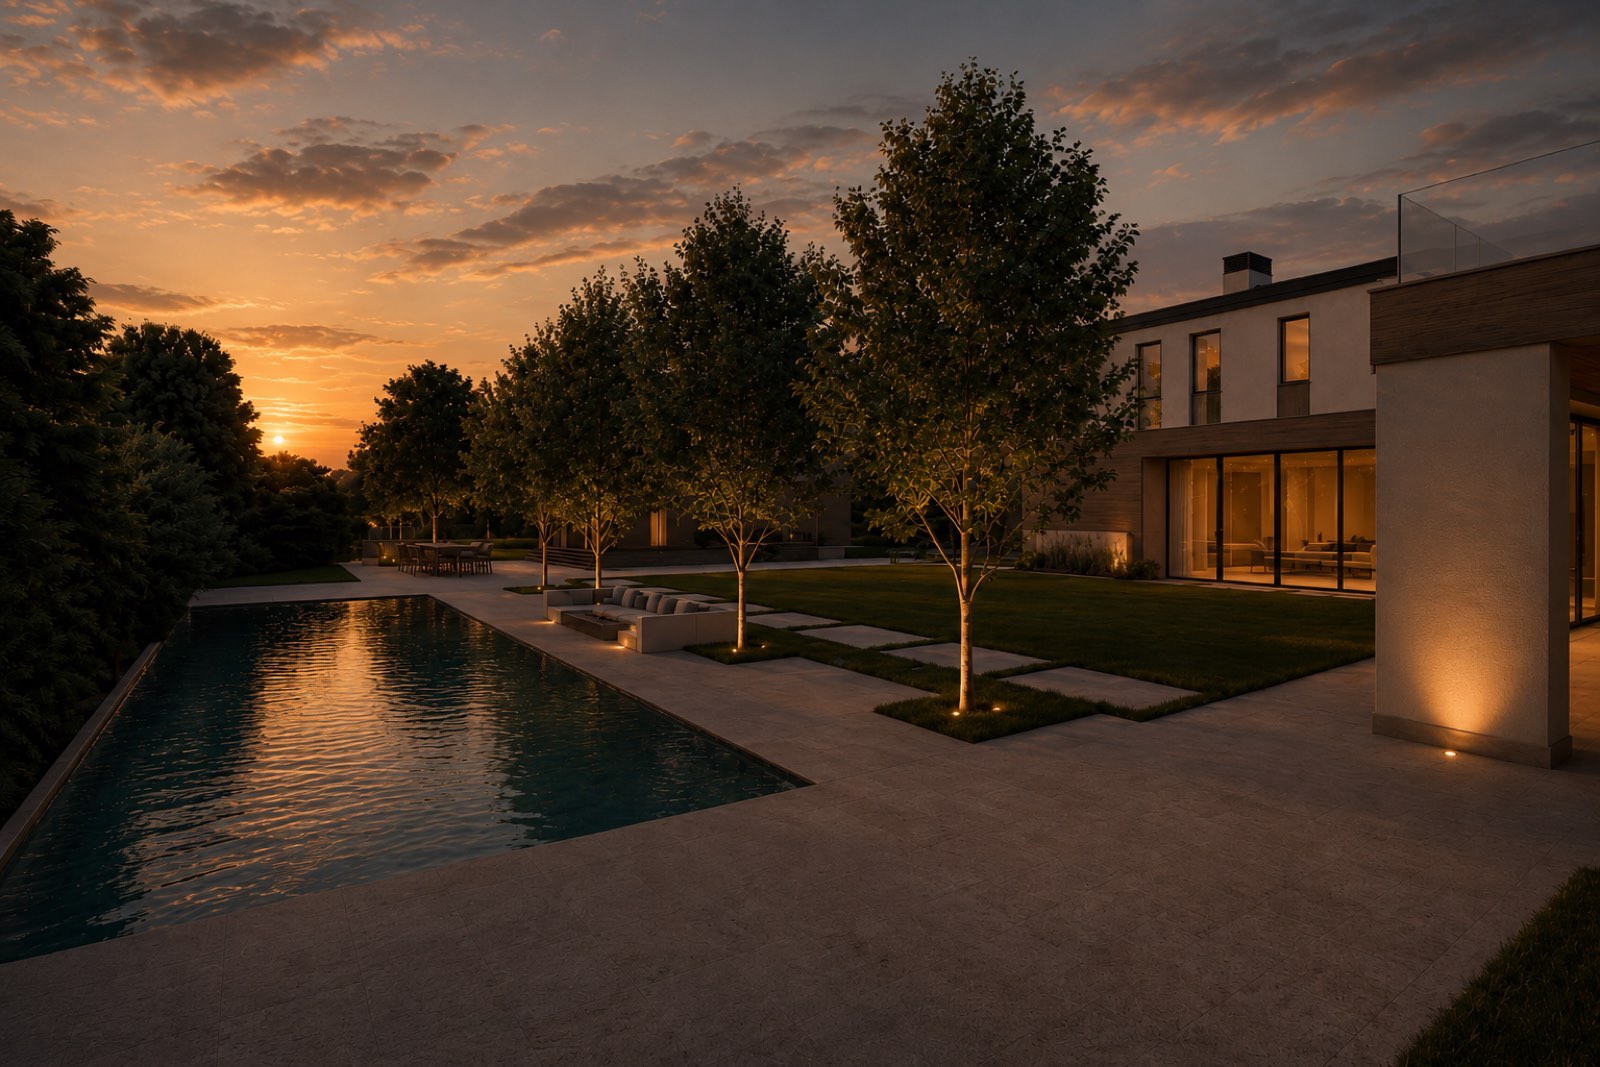
A new 28,613 square foot residence has been designed and is fully entitled, establishing the foundation for a significant ground-up development within Beverly Park. The proposed home is organized around scale, privacy, and a strong indoor-outdoor connection, reflecting the character of the surrounding estates while introducing a more contemporary approach.
← Back to Development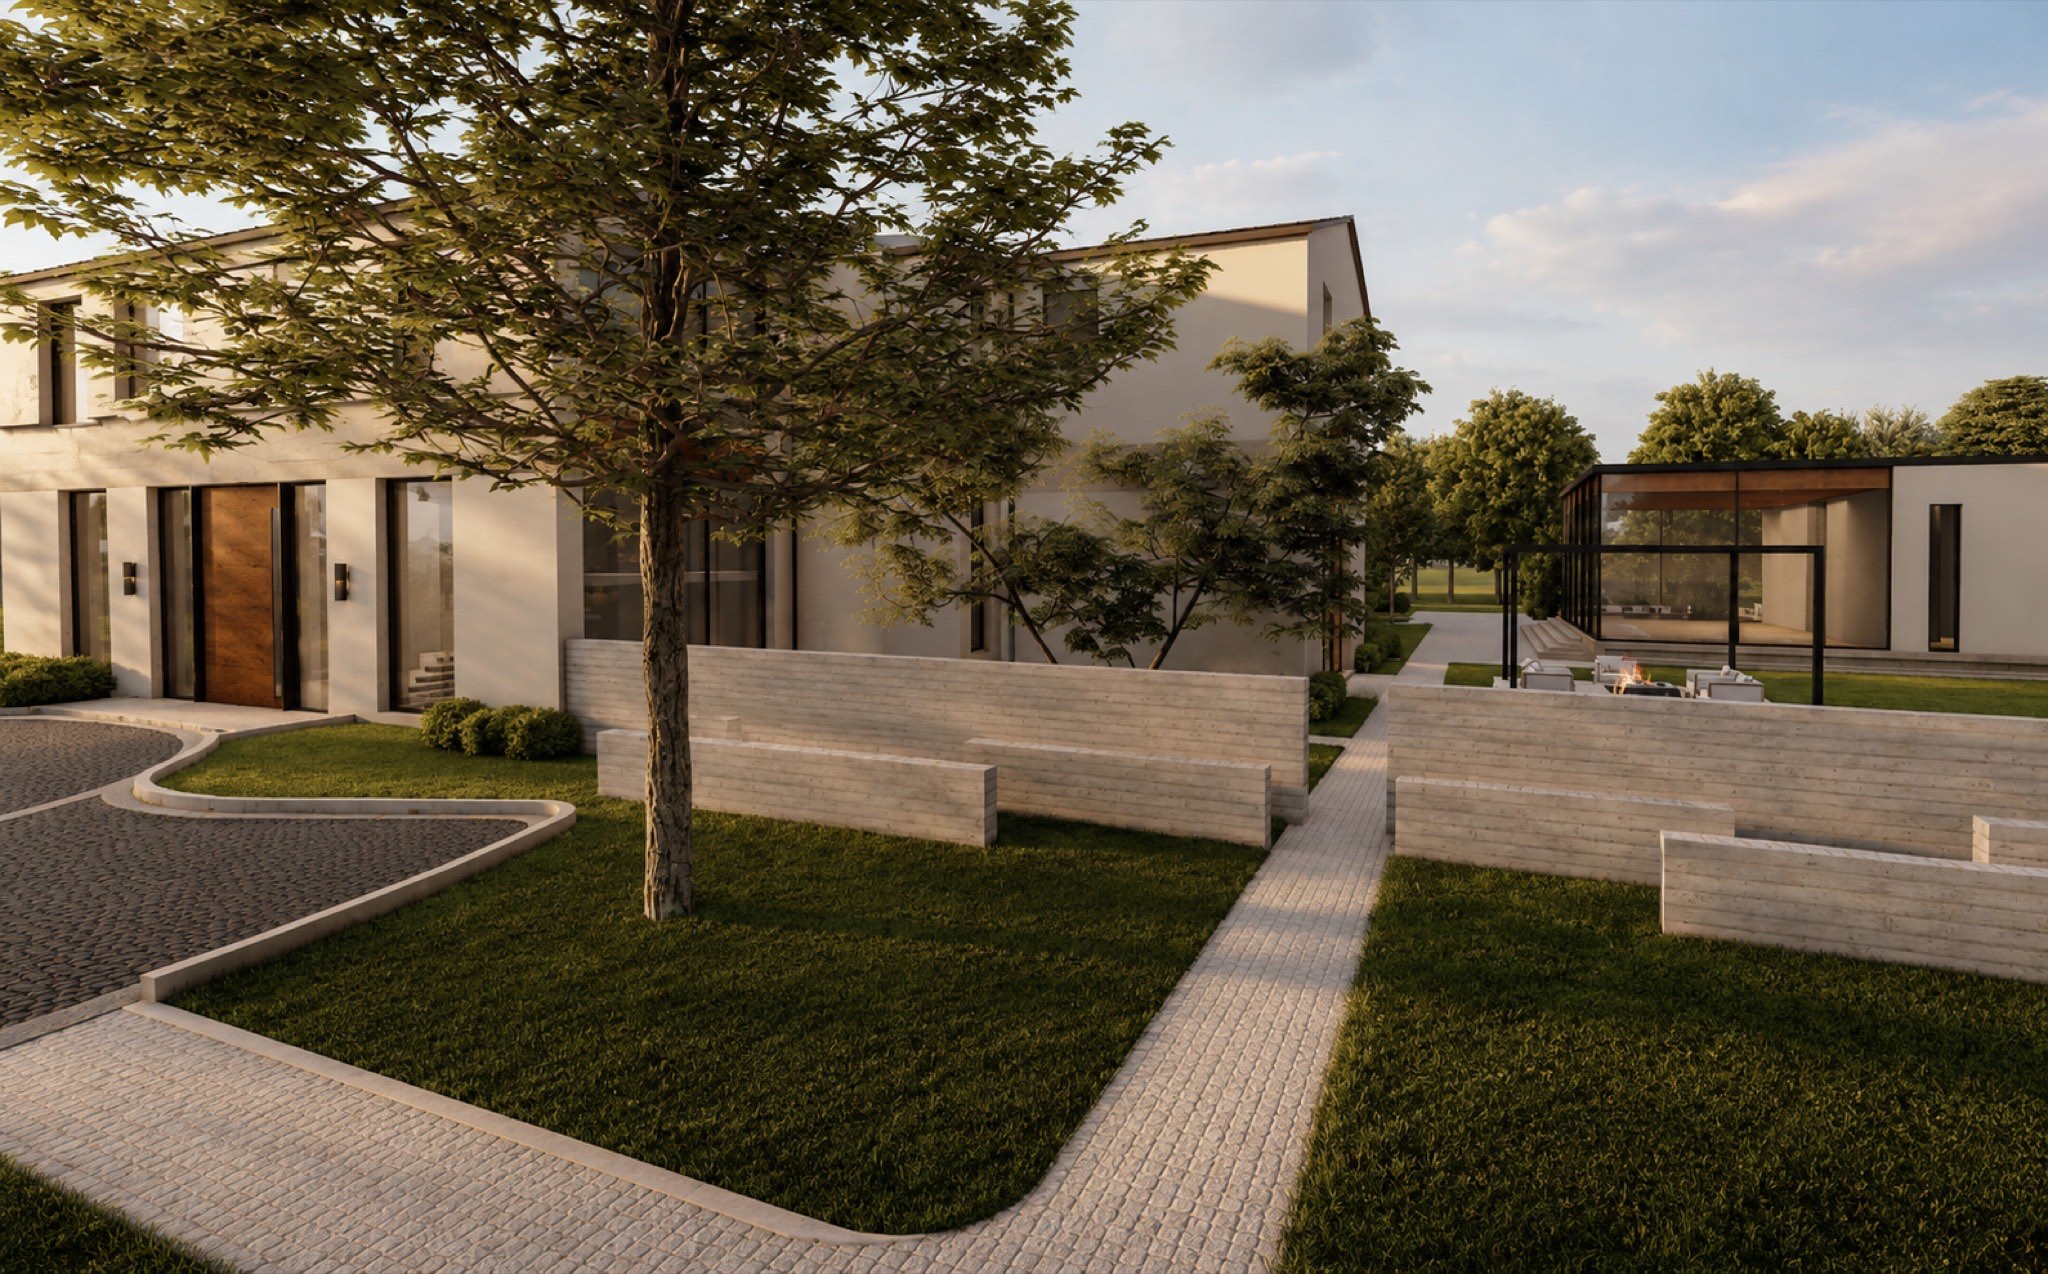
Gallery
Let's Talk
Interested in learning more about 74 Beverly Park?
Ask About This Project →