73 Beverly Park
A full-scale redesign of a 1995 residence, reworked into a more refined and livable estate.
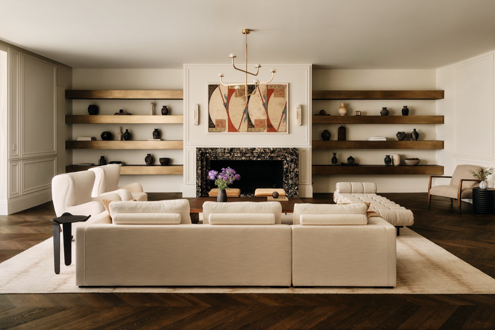
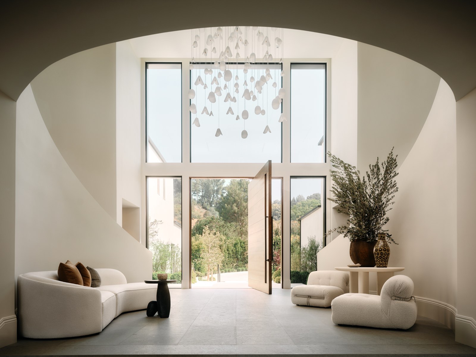

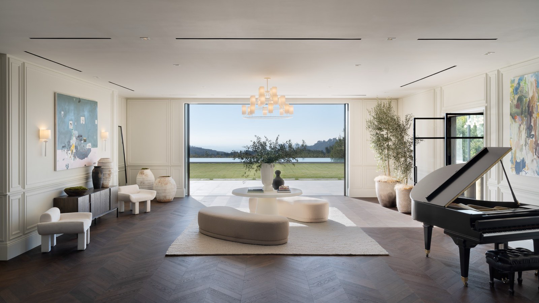
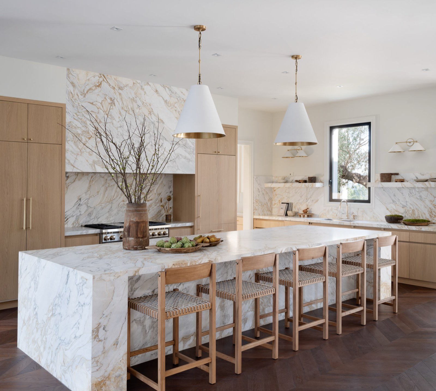
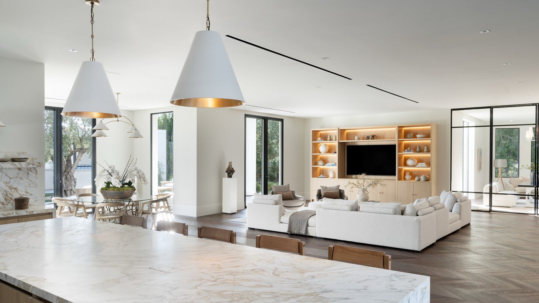
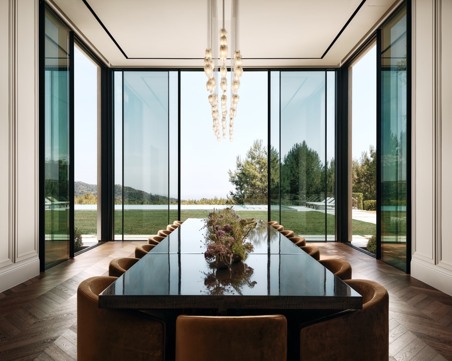
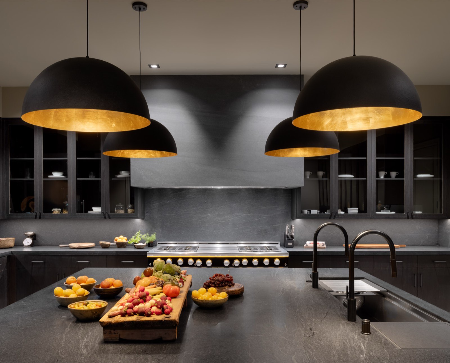
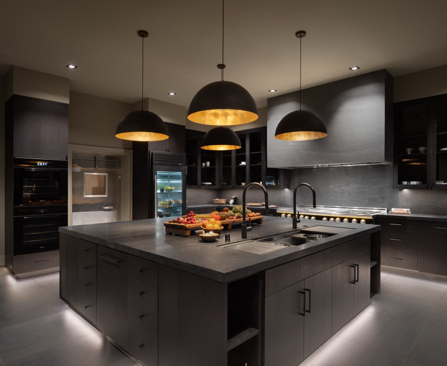
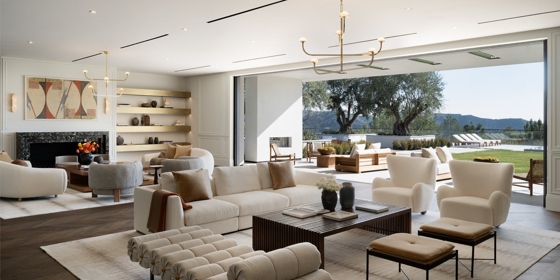
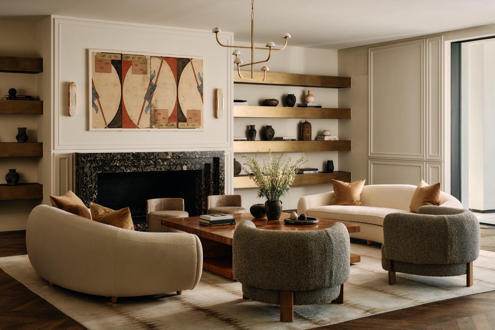
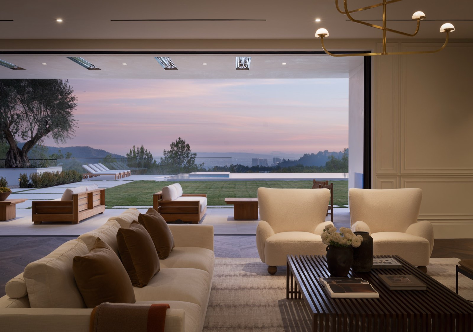
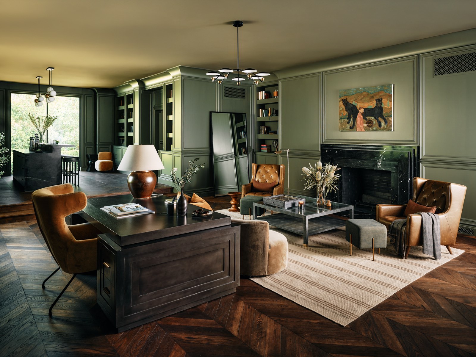
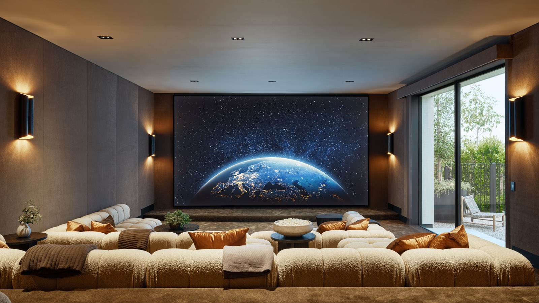
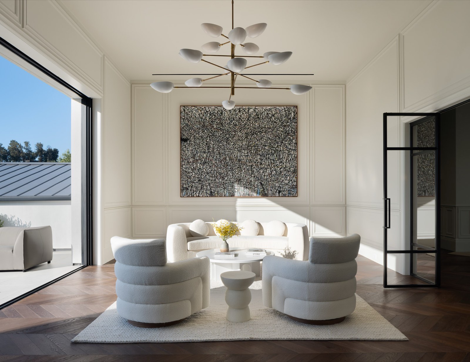
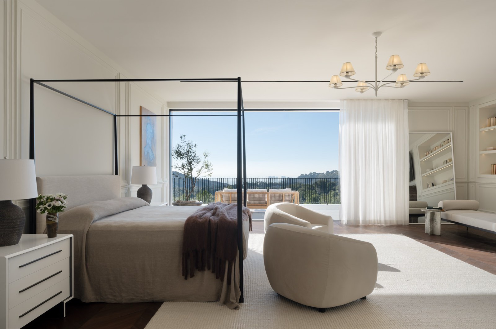
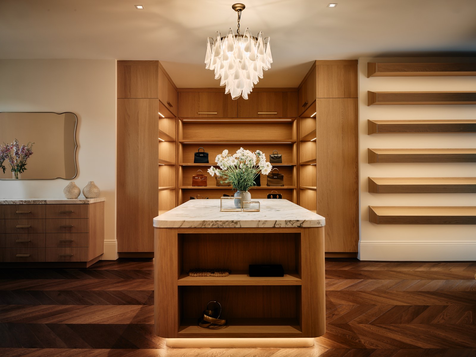
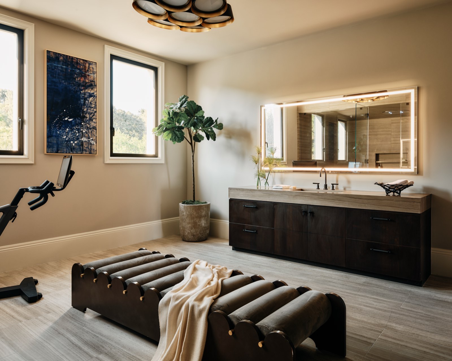
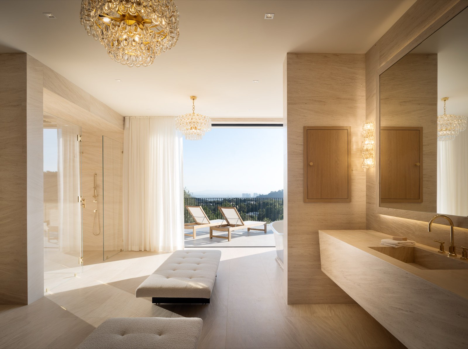
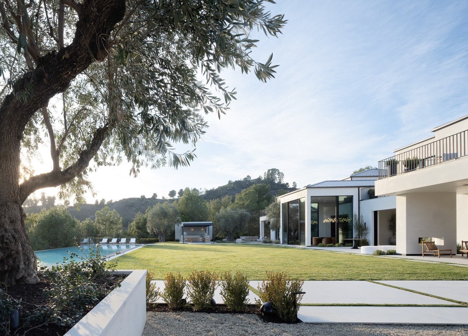
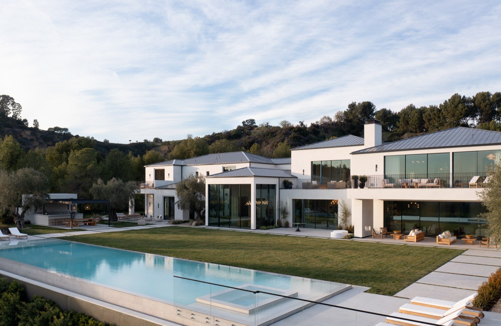
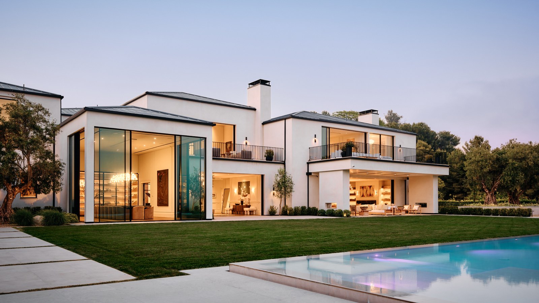
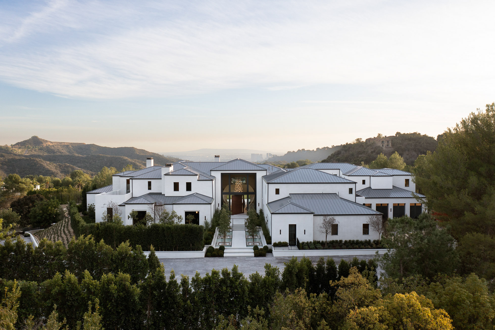
73 Beverly Park was a full-scale redesign and remodel of a 1995 residence, transforming a once-dated home into a more refined and livable estate. The project reworked the architecture and interiors to introduce natural light, improve flow, and create a stronger connection between indoor and outdoor spaces. A transitional design was implemented, pairing traditional detailing with more contemporary elements. Appliqué moldings are balanced with large glass pocket doors, bringing in light and openness that were previously lacking.
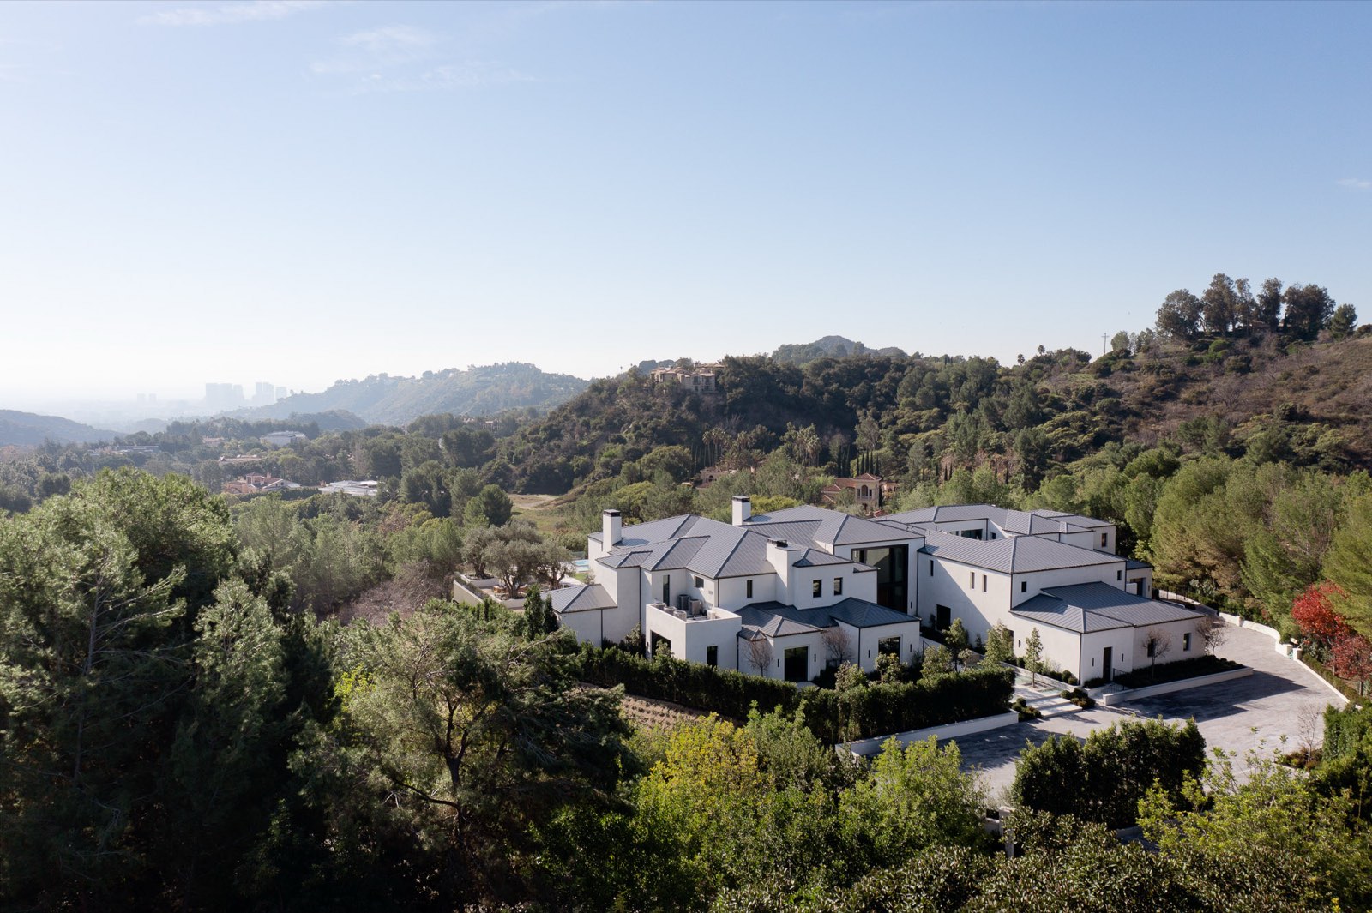
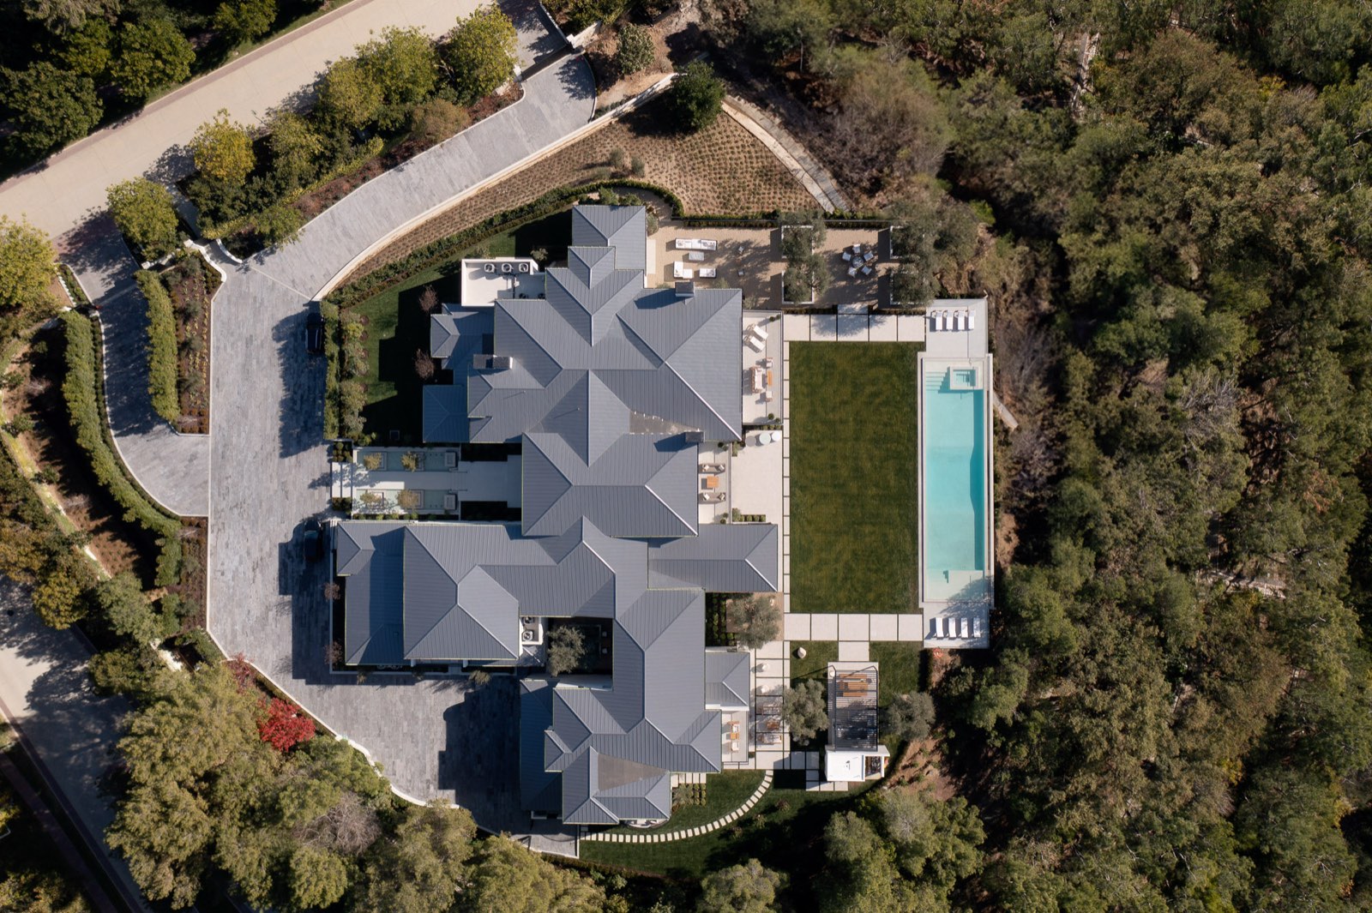
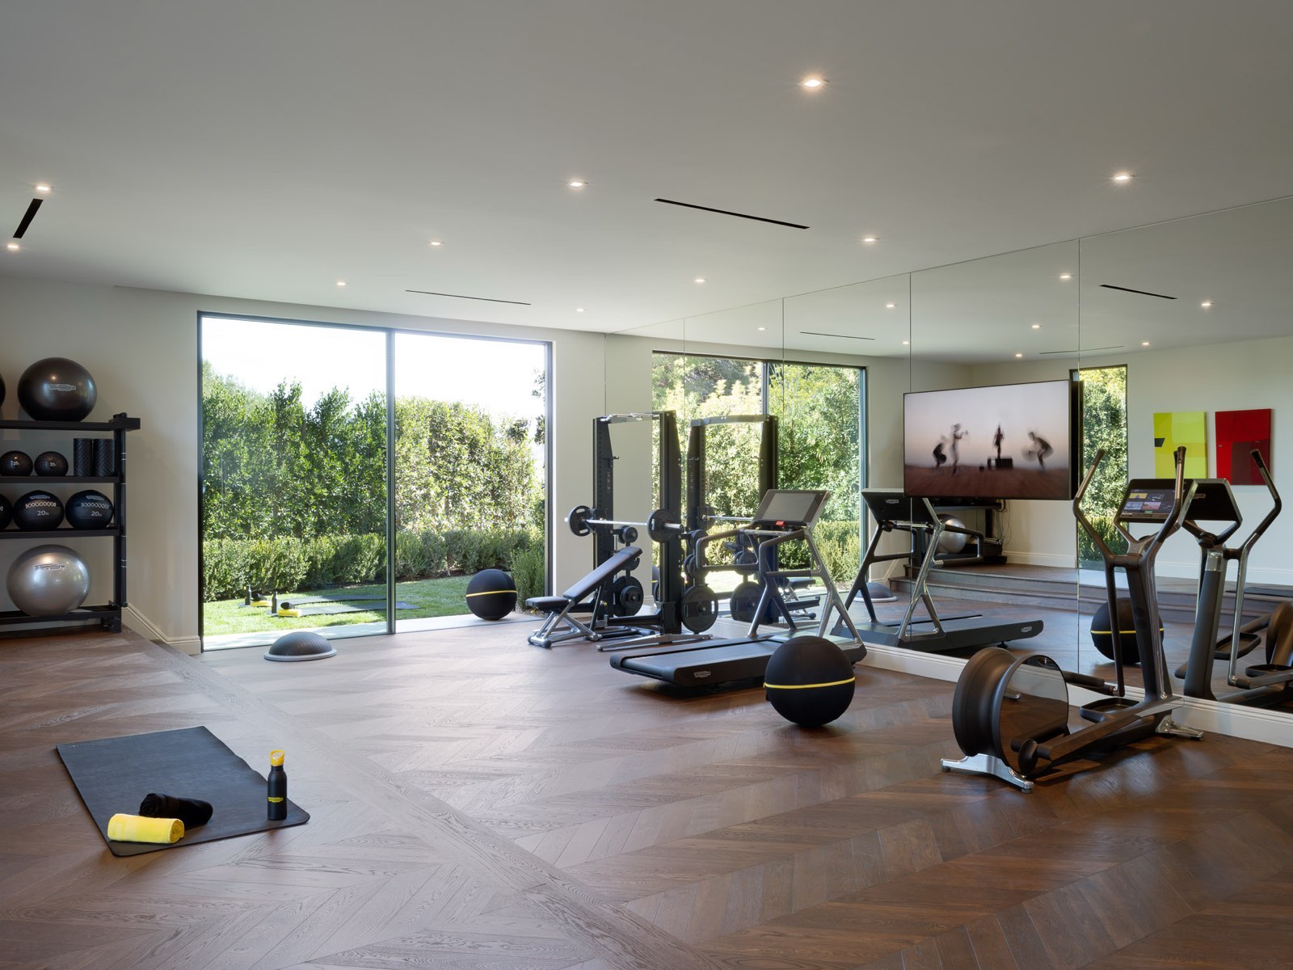
The property spans 2.68 acres and is defined by a series of considered elements, including mature olive trees, an 85-foot lap pool, and a material palette centered around rich oak flooring and natural textures. The result is a private estate that feels both grounded and updated, with expansive views across Beverly Hills to the Pacific Ocean.
As one of the only new spec offerings in Beverly Park in recent years, the project represents a rare opportunity within a highly constrained and established community.
← Back to Development